


For more information regarding the value of a property, please contact us for a free consultation.
Key Details
Sold Price $1,420,000
Property Type Single Family Home
Sub Type Detached
Listing Status Sold
Purchase Type For Sale
Square Footage 2,750 sqft
Price per Sqft $516
Subdivision Heritage Point (Herp)
MLS Listing ID PW23143695
Sold Date 09/19/23
Bedrooms 4
Full Baths 3
Half Baths 1
HOA Fees $134/mo
Year Built 2002
Property Sub-Type Detached
Property Description
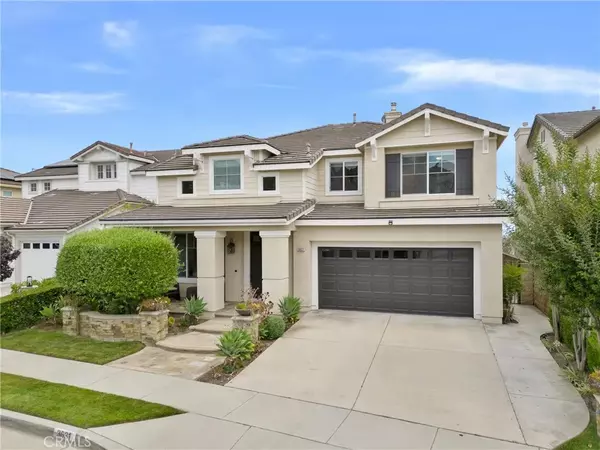
3631 Skylark Way is exactly what you would hope for in an Olinda Ranch home. From the curb appeal to the backyard views, this stylish home exudes contemporary elegance at every turn. Upon entry, you are greeted with a fabulous floorplan, featuring formal living and dining rooms, that make way to your kitchen and family room. This great room layout is the heart of the main floor and flooded with natural light. Adjacent to the family room is the Main Floor Bedroom with its own private bathroom. This room could be utilized as a playroom, a downstairs office, or the perfect, private space for overnight guests. As you make your way upstairs, you will find a built-in workstation, a spacious loft and 3 additional bedrooms, including the primary suite. All 3 bedrooms upstairs are well-appointed and offer plenty of light. The primary suite overlooks the backyard and features a beautiful, spacious bathroom with soaking tub & separate shower and a walk-in closet. The upstairs floorplan provides maximum space and seclusion for each individual room and is rounded out by a separate 2nd floor laundry room. The 2nd floor loft also offers the rare option for a 5th bedroom! Additional features of this beautiful home are the marble floors throughout the formal living spaces, soaring ceilings upon entry, exquisite chandeliers, a glamorous powder room, designer wall coverings, a dry-bar in the entertaining space, and a french door offering access to the backyard and vibrant views. Come experience the Olinda Ranch lifestyle, with its rich history, open spaces and lush community landscape, plus t
Location
State CA
County Orange
Direction Valencia to Santa Fe to Lark to Skylark
Interior
Cooling Central Forced Air
Fireplaces Type FP in Family Room, Gas Starter
Fireplace No
Appliance 6 Burner Stove
Laundry Gas, Washer Hookup
Exterior
Garage Spaces 2.0
Fence Wrought Iron
Amenities Available Picnic Area, Playground
View Y/N Yes
Water Access Desc Public
View Mountains/Hills, Neighborhood, City Lights
Roof Type Concrete,Tile/Clay
Total Parking Spaces 2
Building
Story 2
Sewer Sewer Paid
Water Public
Level or Stories 2
Others
HOA Name Brea Olinda Master
Senior Community No
Acceptable Financing Cash, Conventional, FHA, VA, Cash To New Loan
Listing Terms Cash, Conventional, FHA, VA, Cash To New Loan
Special Listing Condition Standard
Read Less Info
Want to know what your home might be worth? Contact us for a FREE valuation!

Our team is ready to help you sell your home for the highest possible price ASAP

Bought with Brooklynn Jervis Seven Gables Real Estate
Nearby Locations
GET MORE INFORMATION